

In this story (13)
- 01Before you move anything: 4 steps
- 02Living room layout by room size
- 036 living room layouts that always work
- 04How to arrange furniture in a small living room
- 05How to arrange a living room with a TV
- 06How to arrange a living room with a fireplace (and a TV)
- 07How to arrange furniture with a corner fireplace
- 08How to arrange furniture in a living room with two entrances
- 09How to arrange a living room with large windows
- 10How to arrange a living room and dining room in one space
- 11How to arrange a sectional
- 12How to fix an awkward living room layout
- 13Living room layout mistakes
You've pushed the sofa to three different walls. Each time, something is off: the door bangs into an arm, the chair ends up too far away to talk to anyone, or the middle of the room is a big empty square nobody walks through. None of that means you bought the wrong furniture. It's a layout problem, and layout problems have numbers.
How to arrange furniture in a living room: choose one focal point and face the sofa toward it, keep 30 to 36 inches for walkways, put the coffee table 14 to 18 inches from the sofa, keep facing seats within 8 to 10 feet of each other, and use a rug big enough for the front legs of every seat.
Below are those measurements by room size, six layouts drawn from above, and a fix for the rooms that break the rules: small rooms, a TV, a fireplace (corner ones too), two doorways, big windows, a sectional, and living and dining in one space.
The living room layout rules (save these)
Walkways: 30 to 36 inches (76 to 91 cm). Sofa to coffee table: 14 to 18 inches (35 to 45 cm). Coffee table length: about two-thirds of the sofa. Seats facing each other: no more than 8 to 10 feet (2.5 to 3 m) apart. Every seat: a surface within arm's reach and a light nearby. Rug: big enough for the front legs of every seat, usually 8 x 10 ft.
Before you move anything: 4 steps
- Measure the room and draw it, with doors, windows, radiators, outlets and vents.
- Pick the focal point: a fireplace, a window, the TV or a wall for art. Most seats should face it.
- Mark the paths between doors and through the room. Furniture goes around them, never across them.
- Test it: tape the furniture outlines on the floor with painter's tape and walk the room for a day. You'll find the bad spot before you lift anything. Our free room planner does the same on screen.
Living room layout by room size
Start from your room's size. The sofa should be roughly two-thirds the length of the wall it sits on, the coffee table about two-thirds of the sofa, and the rug big enough for every front leg. Rules of thumb for common sizes:
- 10 x 12 ft (small): sofa 70 to 80 in (under 75 in is easiest), one or two chairs, coffee table 36 to 48 in long or 30 to 36 in round, rug 6 x 9 or 8 x 10. Layout: sofa on the long wall, chairs opposite.
- 12 x 12 ft: sofa 72 to 84 in, two chairs, coffee table 40 to 50 in, rug 8 x 10. Layout: sofa and two chairs, or a small L-shape.
- 12 x 15 ft: sofa 80 to 90 in, two chairs or a loveseat, coffee table 48 to 54 in, rug 8 x 10. Layout: sofa and two chairs, L-shape or facing sofas.
- 15 x 15 ft: sofa 84 to 96 in, two chairs plus a bench or ottoman, coffee table 50 to 60 in, rug 9 x 12. Layout: U-shape or floating layout.
- 15 x 20 ft and larger: a large sofa or sectional, two or more chairs, rug 9 x 12 or 10 x 14. Layout: a floating main group plus a second zone (reading corner, desk or game table).
If you're between two sizes, choose the smaller sofa and the bigger rug. A slightly small sofa looks fine; a small rug never does.
6 living room layouts that always work
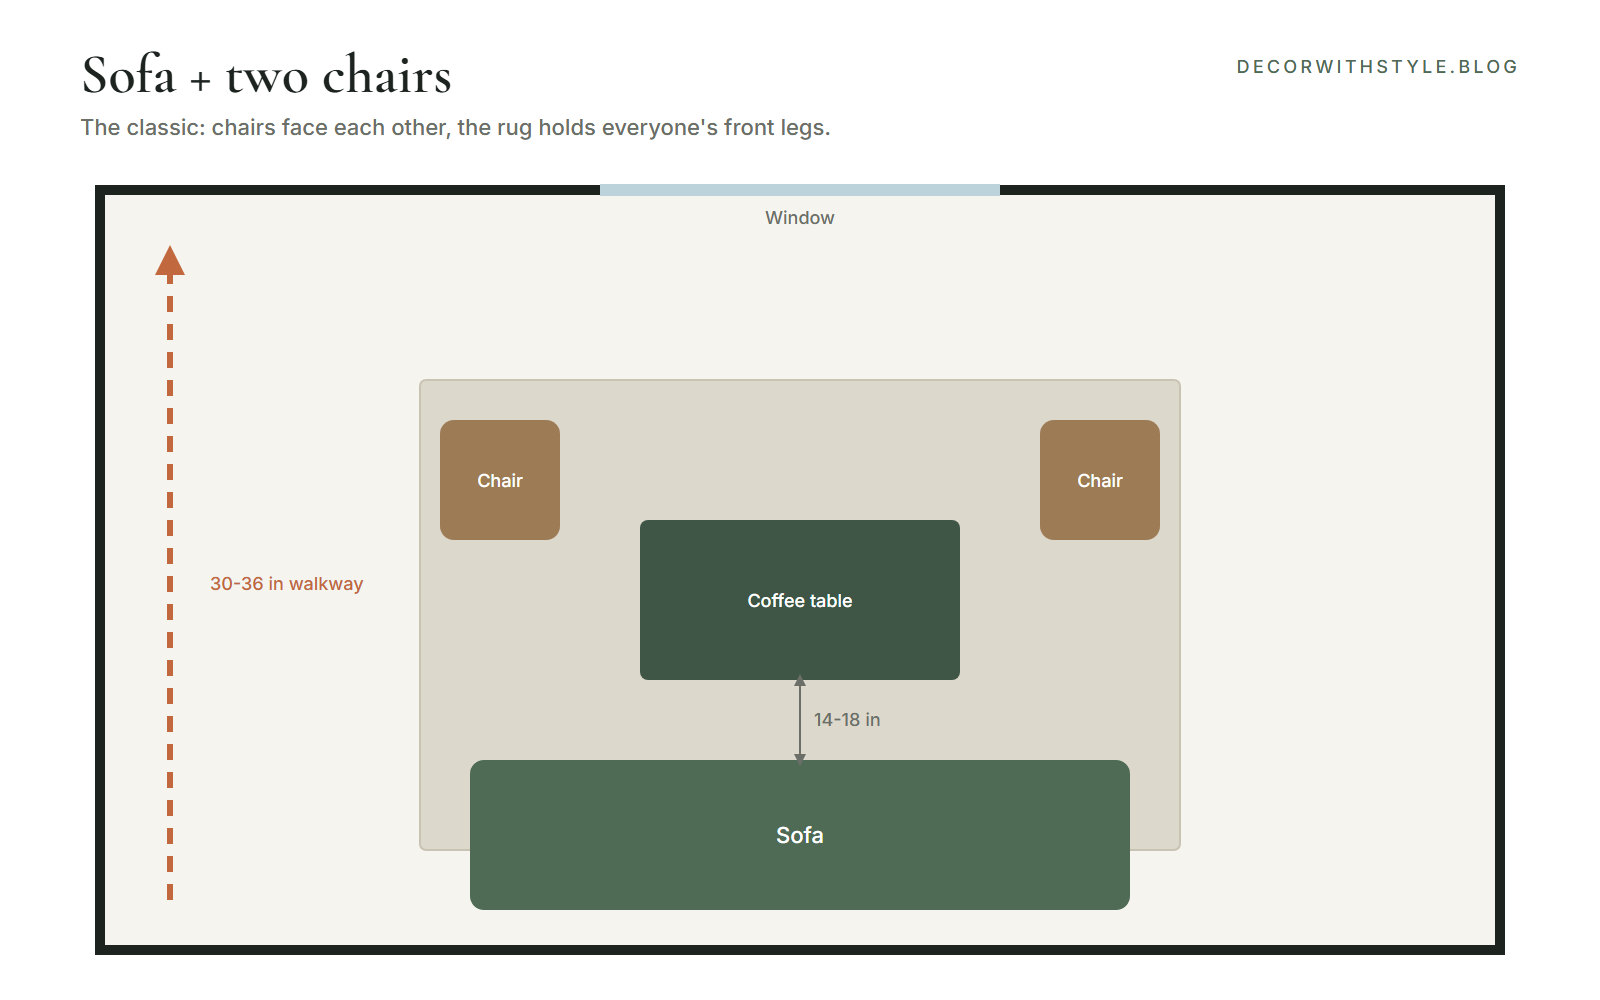
1. Sofa and two chairs
The default for a reason. The sofa faces the focal point and two chairs face each other across the coffee table, so everyone can see each other and the room's best feature. If you don't know where to start, start here and adjust.

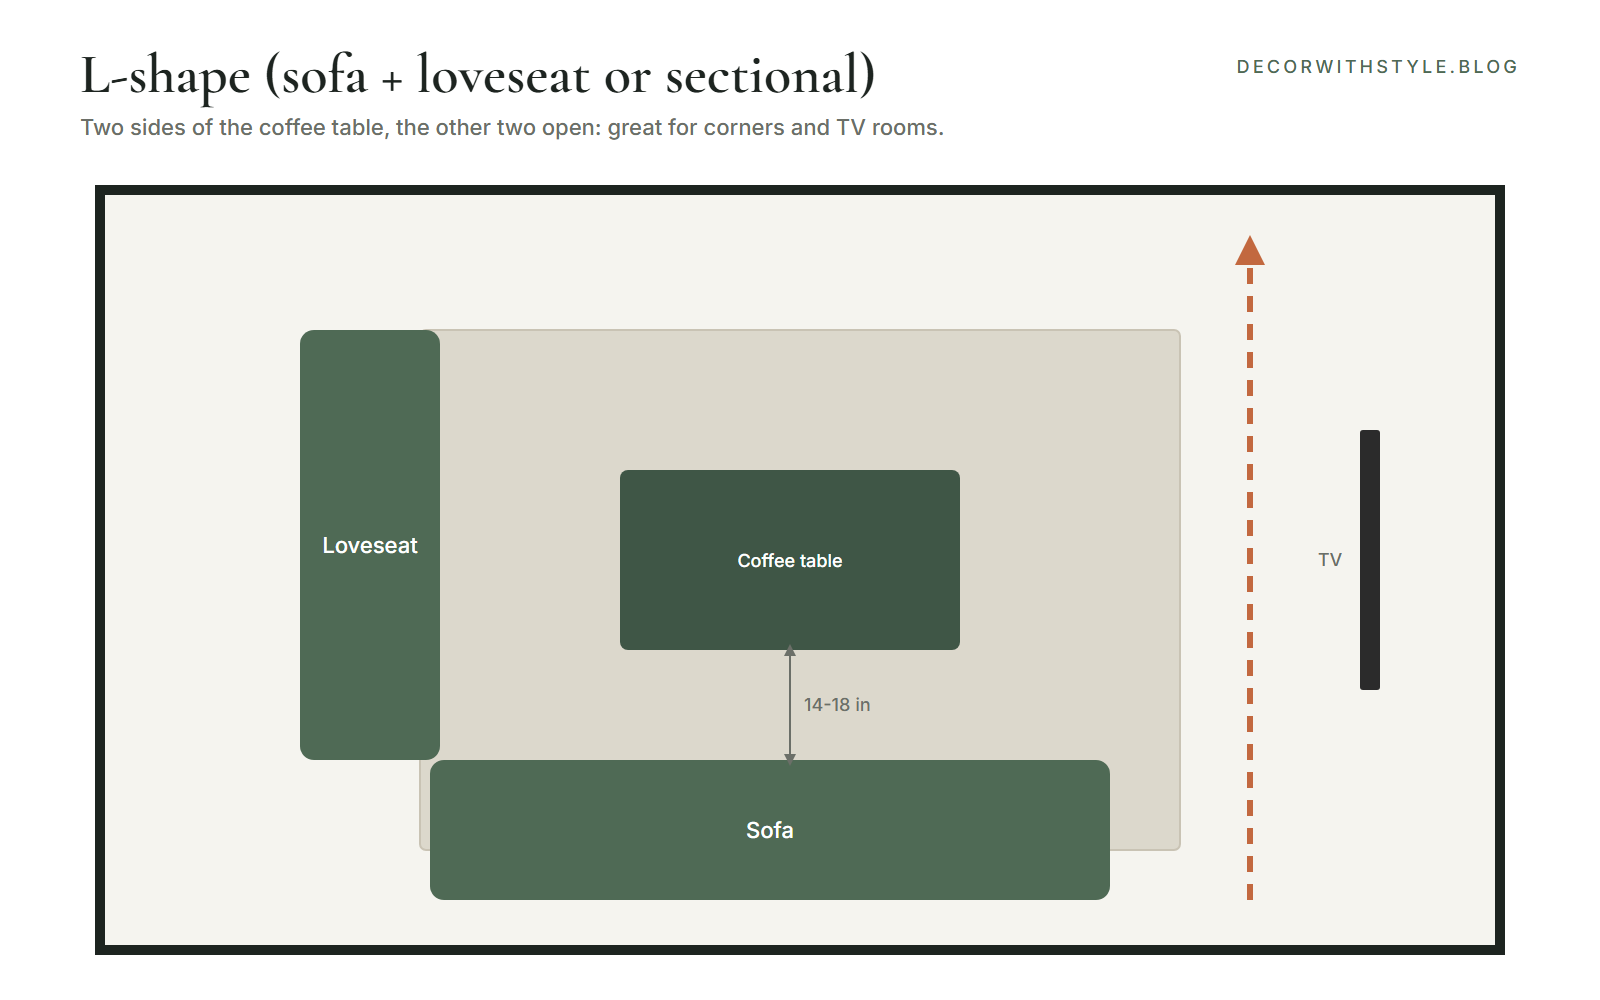
2. L-shape
A sofa and a loveseat (or a sectional) on two sides of the coffee table, the other two sides open. Great for corners, TV rooms and rooms that open onto another space on one side.
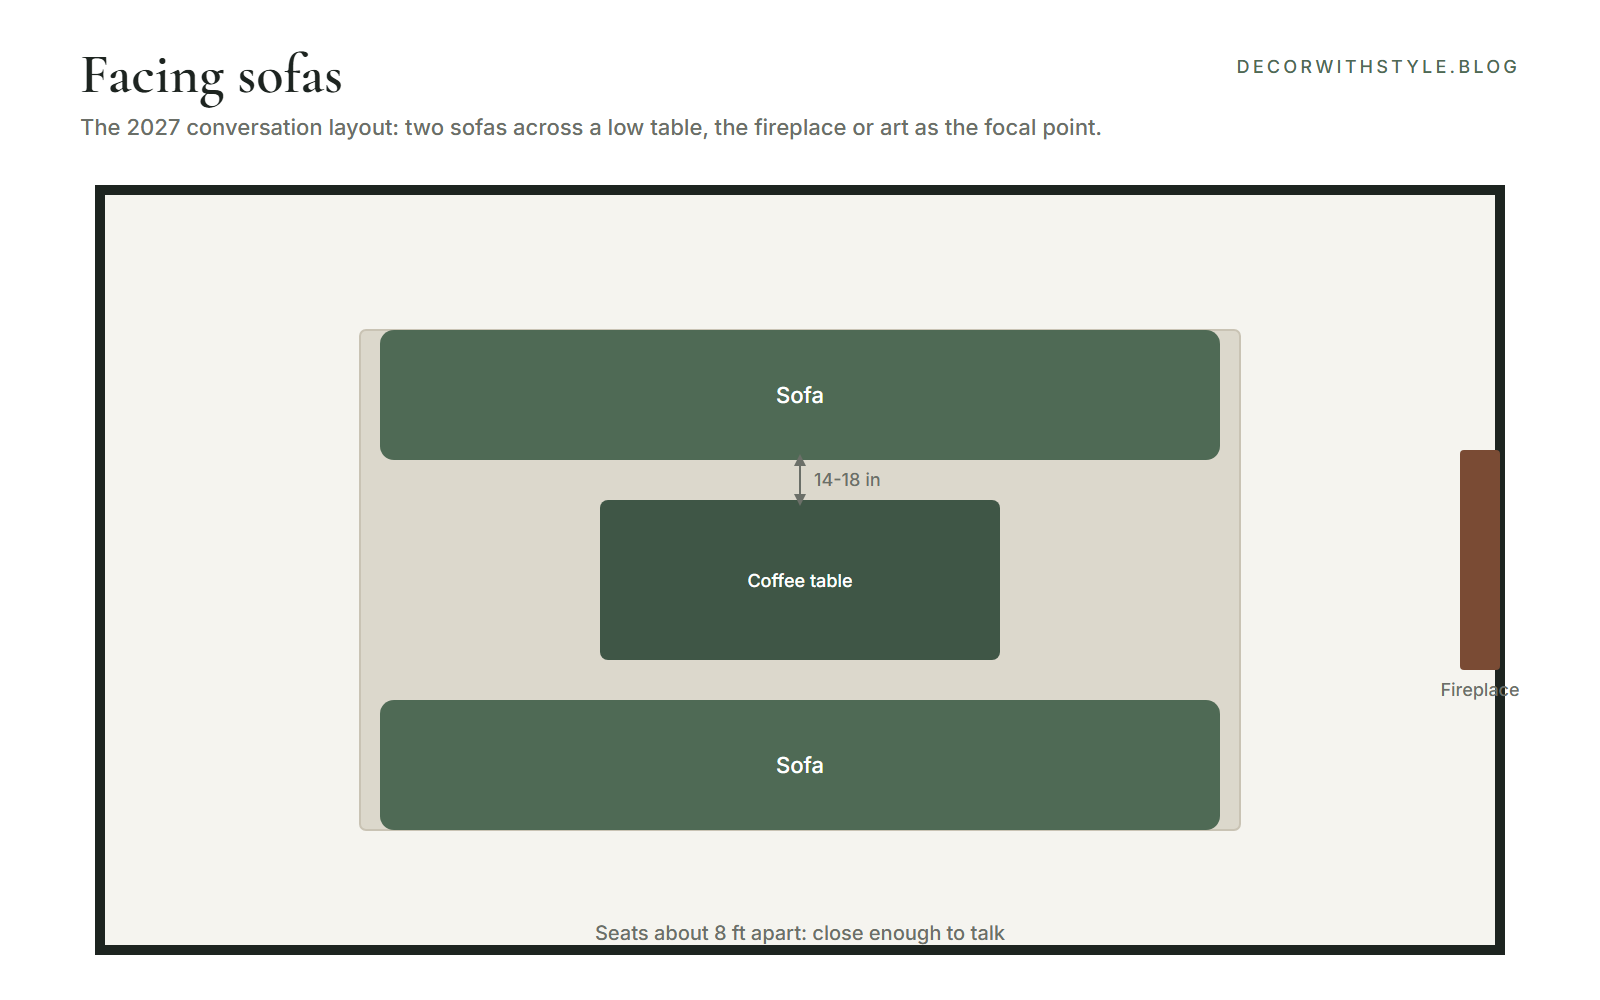
3. Facing sofas
Two sofas face each other across a low table, with the fireplace or a large artwork at one end. It's the most sociable layout there is and the worst for watching TV, so pick it only if the TV lives somewhere else or barely gets used.

4. U-shape
A sofa with a chair or loveseat at each end, forming a U around the coffee table, open toward the focal point. Seats the most people and works well in large, square rooms.
5. Floating layout
Everything pulled off the walls toward the middle, with a console table behind the sofa. This is the layout that makes a room look designed, and the fix for most big or open rooms where furniture on the walls leaves a dance floor in the middle. It needs at least 3 feet behind the sofa for a walkway.
6. Two zones
Big or long rooms often work best as two areas: the main seating group plus a reading corner, a desk or a dining table. Give each zone its own rug and light.

Neutral Washable Area Rug (8 x 10)
A big, washable neutral rug that fixes the most common living room mistake.
Affiliate link · we may earn a commission

Narrow Behind-the-Couch Table with Outlets
A slim console behind the sofa, with outlets for lamps and phones.
Affiliate link · we may earn a commission
How to arrange furniture in a small living room
Quick answer: In a small living room, use fewer, well-sized pieces: a compact sofa against the longest wall, one or two chairs instead of a second sofa, a round or nesting coffee table and pieces with legs. Keep one clear walkway and let the rug reach under the front legs of every seat.
Try this
- Put the sofa on the longest wall, facing the focal point.
- Add one or two chairs (swivel chairs are ideal) instead of a loveseat.
- Choose a round or nesting coffee table to keep paths open.
- Use wall sconces or a floor lamp instead of side tables if space is tight.
- Pick furniture with visible legs so you see more floor. More in how to make a small living room look bigger.
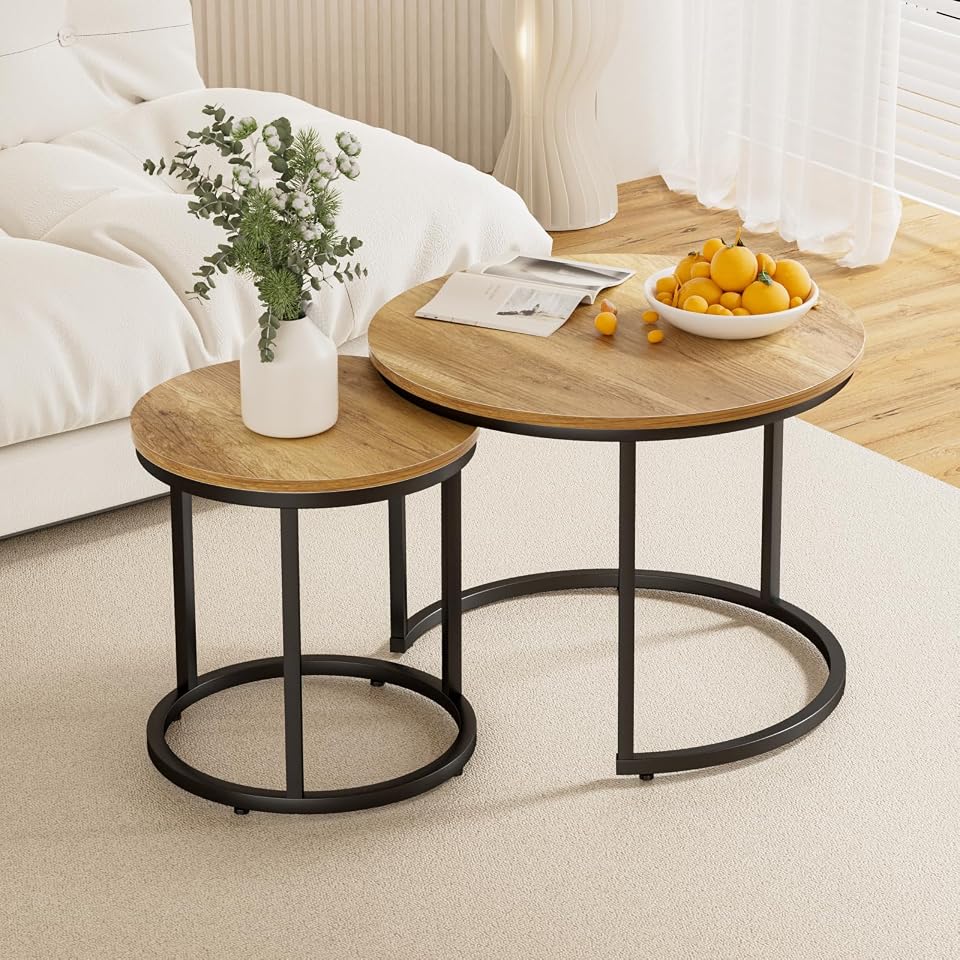
Round Nesting Coffee Tables (Set of 2)
Two nesting tables that slide apart for guests and tuck together to free up floor space.
Affiliate link · we may earn a commission
How to arrange a living room with a TV
Quick answer: Place the sofa directly opposite the TV, with chairs angled toward it. For a 4K TV, sit about 1.2 to 1.6 times the screen's diagonal away (Samsung's guide gives about 1.2 times as the closest comfortable distance). The center of the screen should be near seated eye level, about 40 to 45 inches from the floor.
Try this
- Sofa opposite the TV: a 55-inch TV about 5.5 to 7.5 ft away, 65-inch about 6.5 to 9 ft, 75-inch about 7.5 to 10 ft.
- Mount or set the TV so the screen center is roughly at seated eye level.
- Angle chairs toward the TV, not directly beside it.
- Avoid placing the TV opposite a window (glare) when you can.
- Hide cables in a cord cover or behind a console. Styling ideas in how to decorate around a TV.
How to arrange a living room with a fireplace (and a TV)
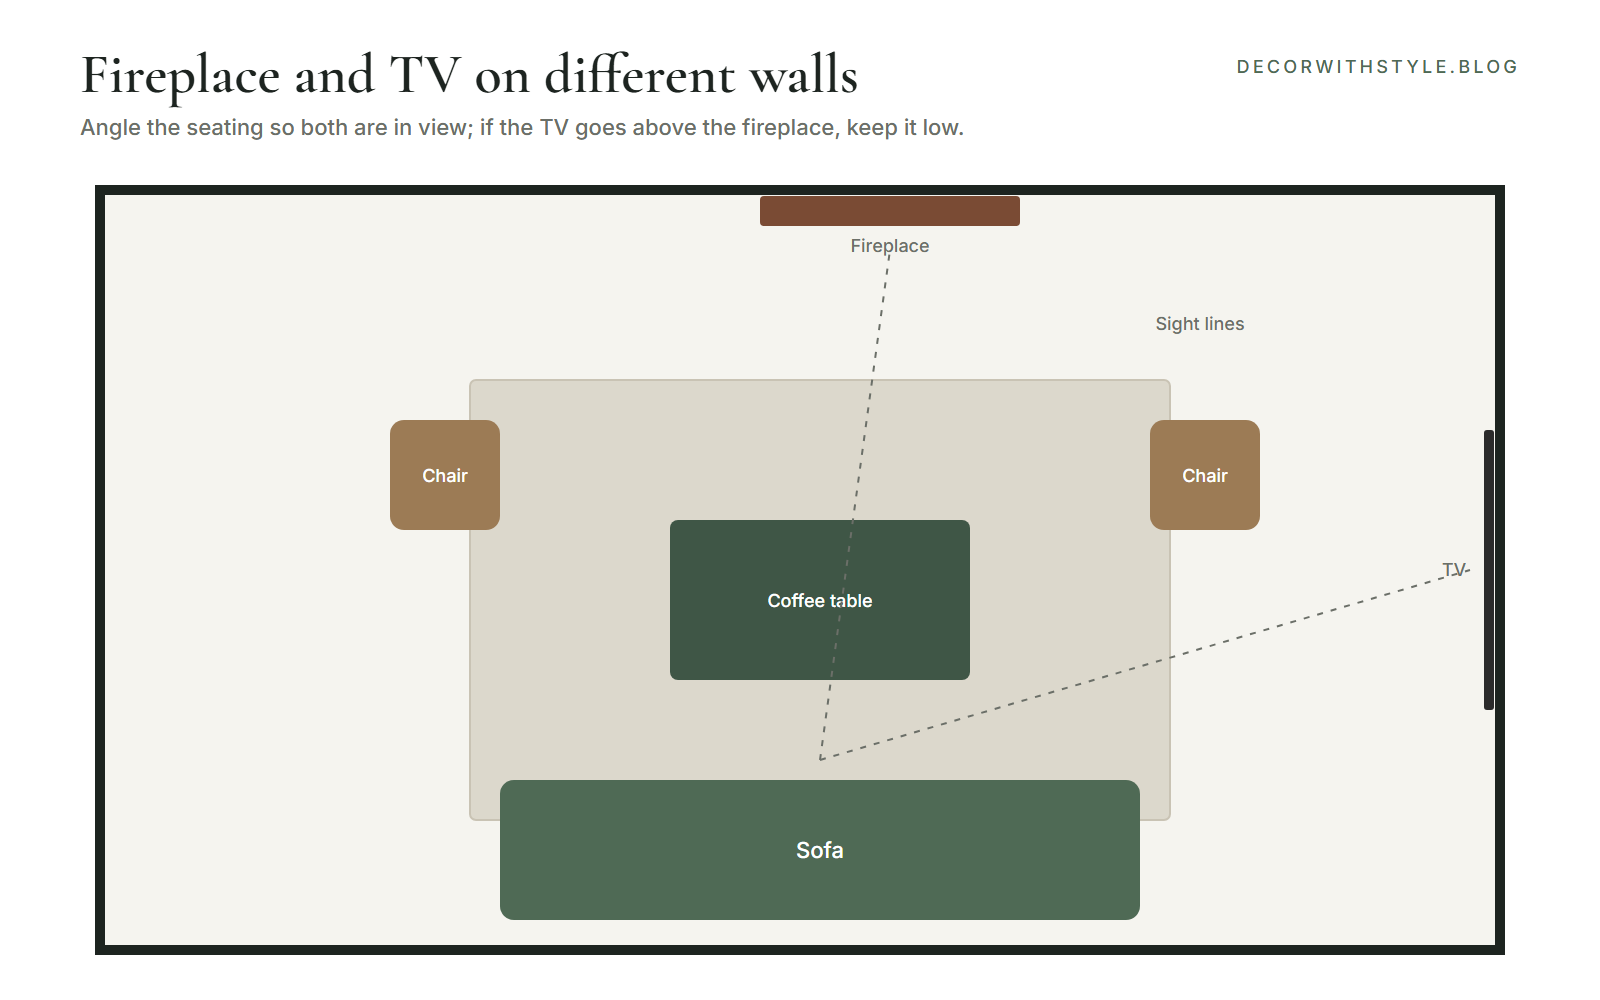
Quick answer: Make the fireplace the focal point and arrange seating facing it, with the sofa opposite and chairs on either side. If the TV is on another wall, angle the seating so both are visible. If the TV goes above the fireplace, mount it as low as safely possible and consider a tilting mount.
Try this
- Sofa facing the fireplace, chairs or a second sofa on the sides.
- Leave about 3 feet clear in front of the hearth.
- TV on another wall: angle the sofa or use swivel chairs to see both.
- TV above the mantel: keep it low and tilt it down slightly. Then style the mantel.
How to arrange furniture with a corner fireplace
Quick answer: Angle the seating toward the corner fireplace: put the sofa on the diagonal or opposite the fireplace, and place a chair beside it. An L-shaped layout or a sectional that faces the corner works especially well.
Try this
- Place the rug on the diagonal, centered on the fireplace.
- Set the sofa facing the corner, or along the wall opposite it.
- Add a chair at an angle to close the conversation group.
- Put the TV on the wall next to the fireplace so one seat turn sees both.
How to arrange furniture in a living room with two entrances
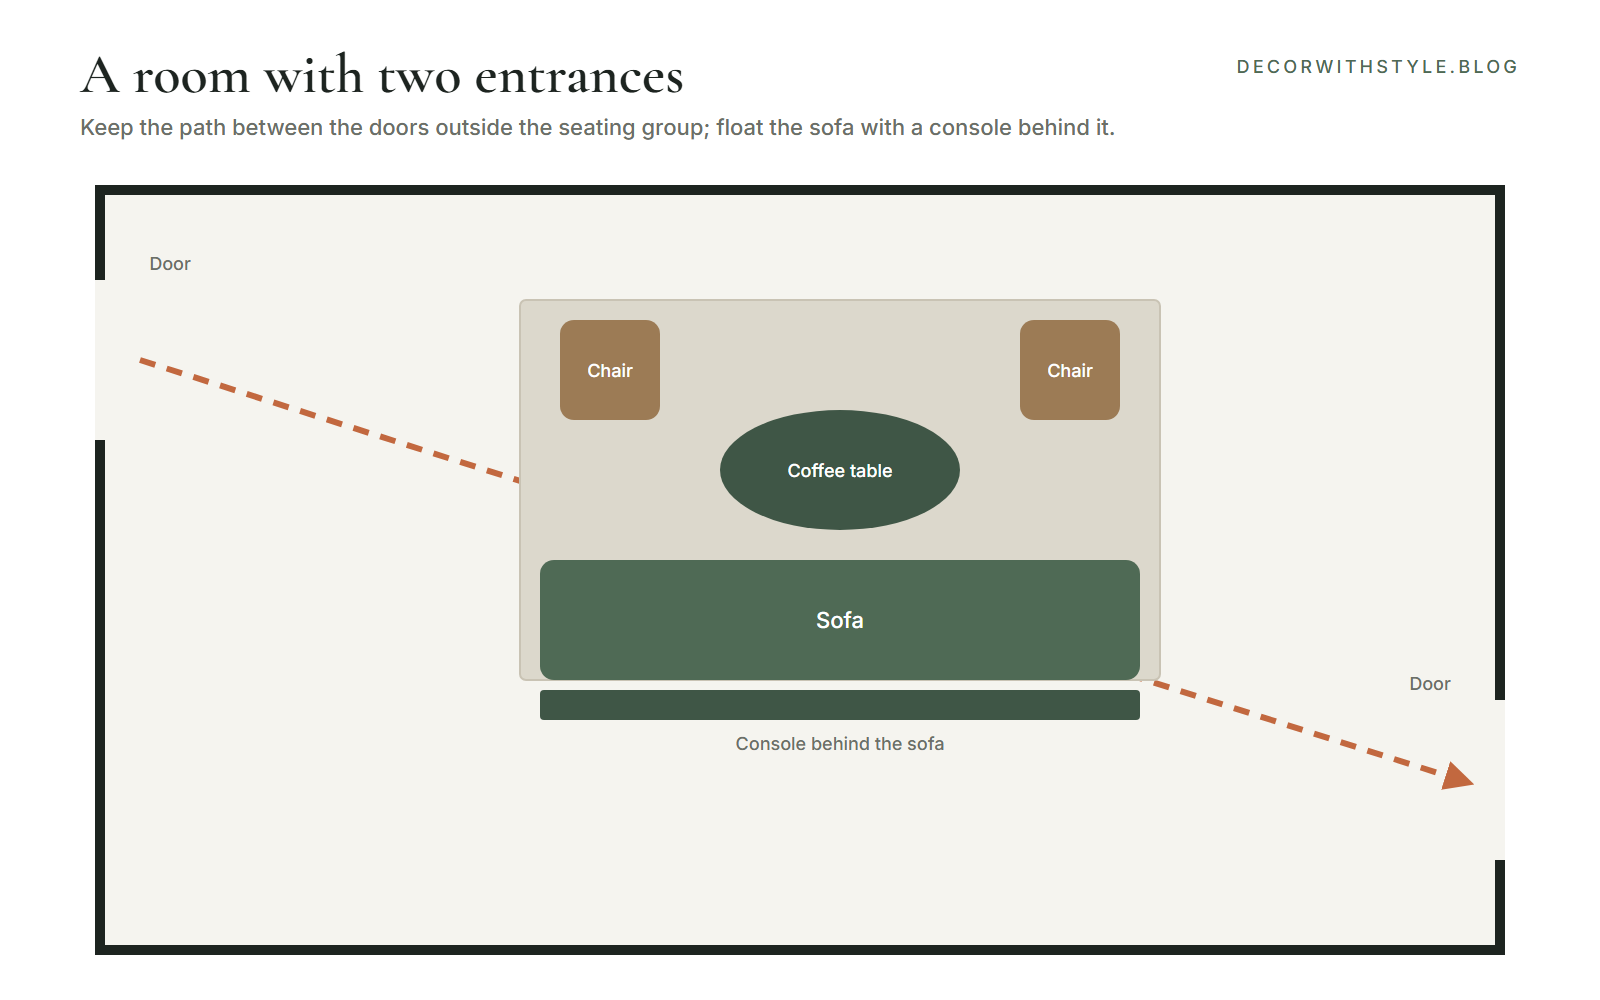
Quick answer: Keep the path between the two doors outside the seating group. Float the sofa with its back to the walkway and a console table behind it, and group chairs on the other side so nobody walks through the conversation.
Try this
- Draw the straight line between the doors: that is your walkway.
- Put the back of the sofa along that path, with a console behind it.
- Group chairs and the coffee table on the far side.
- Choose a round coffee table and swivel chairs to soften tight spots.
How to arrange a living room with large windows
Quick answer: Don't block big windows with tall furniture. Face the sofa toward the room's focal point with its back or side to the window, or float it so the view stays open, and use low pieces in front of the glass.
Try this
- Keep tall bookcases and the TV off the window wall.
- Place the sofa so the light comes from the side, not behind the TV.
- Use a low bench or a pair of chairs in front of the window.
- Hang curtains wide so open panels don't cover the glass.
How to arrange a living room and dining room in one space
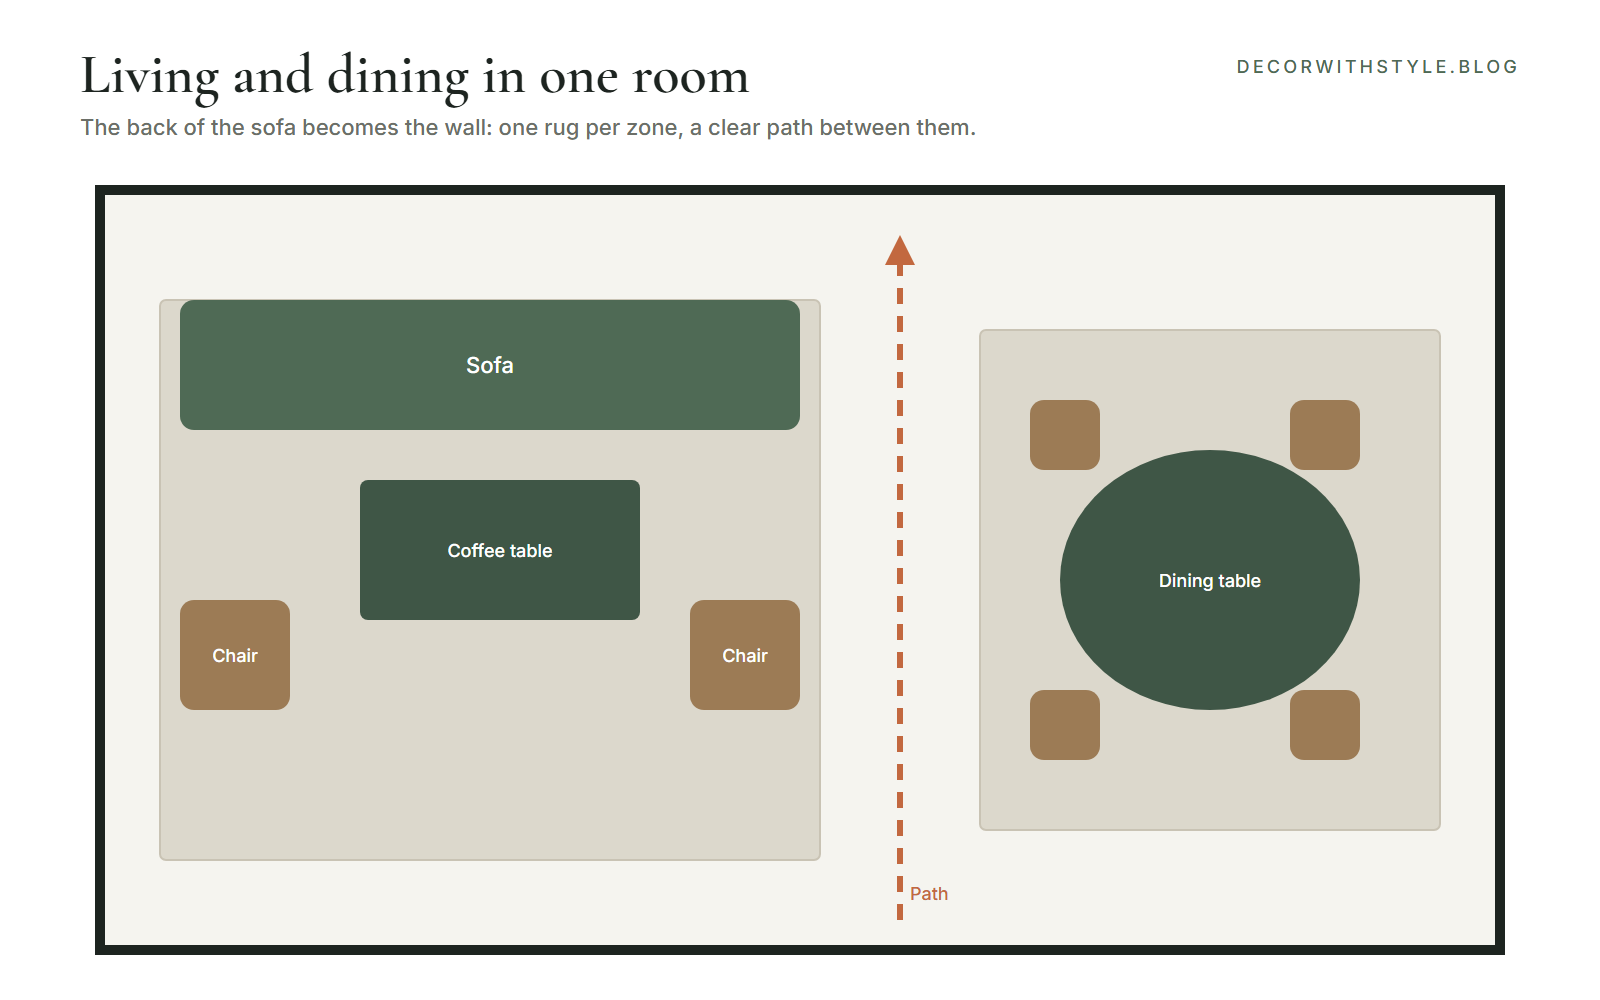
Quick answer: Treat it as two rooms: let the back of the sofa form the divide, give each zone its own rug and light, and keep a clear path between them. Choose furniture in the same color family so it still feels like one space.
Try this
- Float the sofa with its back toward the dining area.
- One rug under the seating, another under the dining table.
- A pendant over the dining table, lamps in the living area.
- Leave at least 36 inches between the two zones.

How to arrange a sectional
Quick answer: put the longest side of the sectional facing the focal point and the shorter side along a wall or acting as a divider, never blocking a door. Leave 14 to 18 inches to the coffee table, add a chair on the open side if there is room, and a console behind any side that floats.
How to fix an awkward living room layout
- No clear focal point? Create one: a large piece of art, a bookcase wall or a styled console.
- Too many doors and windows? Float the furniture in the middle and keep walls for low pieces.
- Long and narrow? Split it into two zones with two rugs (full guide: long, narrow living rooms).
- Odd corners or angled walls? Put a chair and a floor lamp there, or a tall plant.
- Radiators and vents? Leave about 6 inches clear and choose furniture on legs.
Living room layout mistakes
- Every piece against the walls, leaving an empty middle.
- A rug that only fits under the coffee table. Size it for every front leg, then pick the color with our rug color guide.
- Seats too far apart to talk comfortably.
- Furniture across a walkway or in front of a door.
- The sofa's back to the room's entrance without a console to finish it.
More fixes in our guide to living room decorating mistakes.

Arc Floor Lamp with Drum Shade
An arc lamp that reaches over the sofa with warm reading light.
Affiliate link · we may earn a commission

Round Rustic Wood End Table
A round side table so every seat has a place for a cup or a lamp.
Affiliate link · we may earn a commission
Living room layout questions
How do I arrange furniture in my living room?
Measure the room, choose a focal point, mark the walkways, then place the sofa facing the focal point with chairs facing each other across a coffee table. Keep walkways 30 to 36 inches wide and the coffee table 14 to 18 inches from the sofa.
Should my couch be against the wall?
Not always. In small rooms a sofa against the longest wall saves space, but in medium and large rooms floating it with a console behind makes the room feel more inviting.
How far should the couch be from the TV?
For a 4K TV, about 1.2 to 1.6 times the screen's diagonal. For a 55-inch TV that is roughly 5.5 to 7.5 feet; for 65 inches about 6.5 to 9 feet.
What size sofa fits my living room?
Roughly two-thirds the length of the wall it sits on: about 70 to 80 inches in a 10 x 12 room, 80 to 90 inches in a 12 x 15 room and 84 to 96 inches in a 15 x 15 room.
How much space do you need between the couch and coffee table?
14 to 18 inches: close enough to reach a cup, far enough for your knees.
How do you arrange a living room with two doors?
Keep the path between the doors clear and outside the seating group, with the back of the sofa along the path and a console behind it.
What is the best living room layout?
For most rooms, a sofa facing the focal point with two chairs facing each other across the coffee table, all on one large rug.
Try it before you lift
Plan your layout first
Draw your room with its doors and windows in our free room planner, try two or three layouts, then move the furniture once.
Was this story helpful?
Written by
Hemza
Founder & Editor
Founder of decorwithstyle. I style warm, lived-in rooms with natural wood, soft textiles and budget-friendly finds, and share the exact pieces behind every look.
More from HemzaKeep exploring